Residential Electrical Services in Lawrenceville, GA
Kitchen and bath rewiring, basement finishing, room additions and whole-floor renovations wired to code and coordinated with your contractor.
Walls already open for your remodel? That's the cheapest moment you'll ever have to fix dated wiring, and we'll tell you honestly what's actually worth doing while access is easy.
Overview
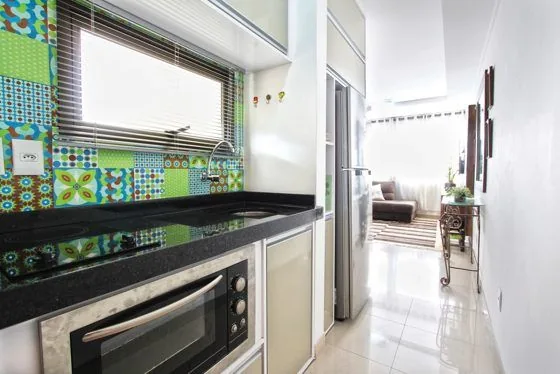
A kitchen or bathroom remodel is the perfect time to catch up wiring that's been quietly out of date for years — small-appliance circuits, GFCI protection, vent fans, whatever your project actually needs. We schedule rough-in and trim around your other trades so your project doesn't stall waiting on us, and we flag code upgrades before they become a surprise at final inspection.
Depending on the scope and what's exposed, the work may require AFCI protection on affected circuits, GFCI protection in kitchens and baths, added smoke and CO detectors throughout the home, tamper-resistant receptacles, and grounding upgrades. We'll tell you up front what your specific project requires so there are no surprises at inspection.
We coordinate with your contractor and the other trades — rough-in after framing and plumbing, before insulation and drywall; trim-out with your finish work. We pull the electrical permit and handle rough and final inspections.
Kitchen and bathroom remodels are the projects that most often trigger electrical upgrades. A modern kitchen code-compliant layout needs at least two 20-amp small-appliance circuits for the countertops, a dedicated circuit for the dishwasher, a dedicated circuit for the disposal, and GFCI protection on every countertop outlet. Most kitchens built before 2000 don't have all of that, so the remodel is the time to add it. We work with your contractor to get the wiring roughed in before drywall closes the walls, which keeps the cost down and avoids cutting into brand-new finishes.
Any remodel that adds circuits, moves outlets or replaces a panel requires an electrical permit in Gwinnett County. We pull the permit, schedule the rough-in inspection (before drywall) and the final inspection (after everything is connected and cover plates are on). The inspector checks wire sizing, breaker protection, box fill, GFCI and AFCI placement and grounding — all the things that matter for safety and insurance. We build the job to pass on the first inspection, and the vast majority do. If you're remodeling without permits, your insurance company may deny a claim, and the unpermitted work will surface on a home inspection when you sell.
Every appliance, outlet and fixture you add to a remodel draws power from your panel. Before we run the first wire, we calculate the total new load and compare it to what your panel can deliver. If the panel is full or the service is undersized, we'll tell you upfront so the upgrade is part of the remodel budget, not a surprise invoice at the end. We've seen remodels stall because the contractor assumed the panel had room and nobody checked — the electrician shows up to rough in and there are no open breaker spaces. We do the math before the demo starts.
We provide remodeling and renovation electrical across Lawrenceville and nearby communities including Suwanee, Duluth, Snellville, Grayson, Dacula, Lilburn and Buford, plus much of metro Atlanta — Buckhead, Brookhaven, Sandy Springs, Chamblee, Midtown, Druid Hills and more. Our electricians are Georgia-licensed, insured, and familiar with local permit and inspection requirements.
Opened walls are the cheapest time to fix dated wiring, so we flag what is worth doing while access is easy.
Who We Serve
Homes and businesses across Lawrenceville, Gwinnett County and metro Atlanta.
Kitchen and bath rewiring, basement finishing, room additions and whole-floor renovations wired to code and coordinated with your contractor.
Tenant build-outs, office renovations and retail remodels wired to the new layout, permitted and inspected.
Why Us
We wire the remodel to the finished plan, not the other way around.
Every repair and installation carries a written workmanship warranty, plus manufacturer warranties on the parts we supply.
Georgia-licensed electrical contractor, fully insured, and every technician is background-checked and uniformed.
Shoe covers, drop cloths, and we haul away the old material. We explain what we did and why before we leave.
You approve a clear price before any work begins, with same-day appointments and true 24/7 emergency response.
Service Area
Based at 241 Lawrenceville Hwy, we serve Lawrenceville, Gwinnett County and communities across metro Atlanta. Full list in the footer below.
Licensed electricians for every job in your home or business — pick a service to see how we handle it.
FAQ
No. In Gwinnett County, the current electrical code applies only to the new work you’re doing. If you remodel the kitchen, the kitchen circuits need to meet current code (GFCI, AFCI, circuit counts), but the rest of the house stays as-is. The exception is if the scope triggers a permit that covers the whole dwelling, which is rare for a single-room remodel. We’ll tell you exactly what code requires for your project.
At minimum, a code-compliant kitchen needs two 20-amp small-appliance circuits for the countertops, a dedicated circuit for the dishwasher, a dedicated circuit for the disposal, and a circuit for the refrigerator. That’s five circuits before you add a range (50-amp), a microwave (20-amp) or undercabinet lighting. Most kitchen remodels end up with seven to nine circuits. We plan the layout with your contractor during the design phase.
Yes, and a remodel is the best time to do it because the ceiling is usually open. We install IC-rated LED recessed cans (safe for insulation contact), plan the layout for even coverage, and wire them on a dedicated lighting circuit with a dimmer. If the remodel doesn’t include opening the ceiling, we use remodel housings that install through a small hole without needing access from above.
Yes. We coordinate directly with your GC on scheduling, scope and access. Our rough-in happens after framing and before insulation and drywall, and we schedule the inspection with the county so it doesn’t hold up the GC’s timeline. We communicate with the GC (not just the homeowner) on any scope changes that affect other trades, so everyone stays aligned.
Kitchen, bath, basement or addition — the wiring matches the new layout, not a patchwork of the old one.